George Levi Knibbs

3 Phoenix Park Terrace, Basingstoke, Hampshire.

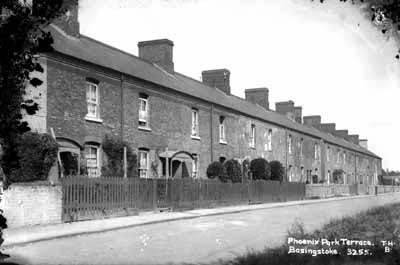
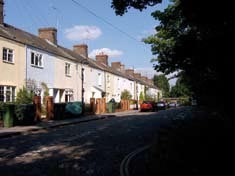
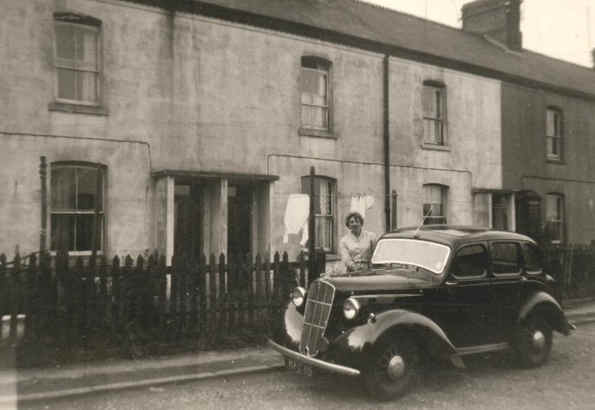
Between 1903 and 1962, George Levi Knibbs, my grandfather, b. Clifton, Dec 1876 lived in the first house on the left at 3 Phoenix Park Terrace, Basingstoke, Hampshire, England with his wife Evelyn. Their three children Phillys, Winifred and my father, Harold,, were all raised there. The lady in the photo is my mother Pearl Knibbs standing by dad's new Morris 10 saloon. Phoenix Park Terrace is just a few hundred yards from Basingstoke railway station where my Grandfather worked.
Phoenix Park Terrace, Basingstoke, c.1912 Phoenix Park Terrace, Basingstoke, c.2010
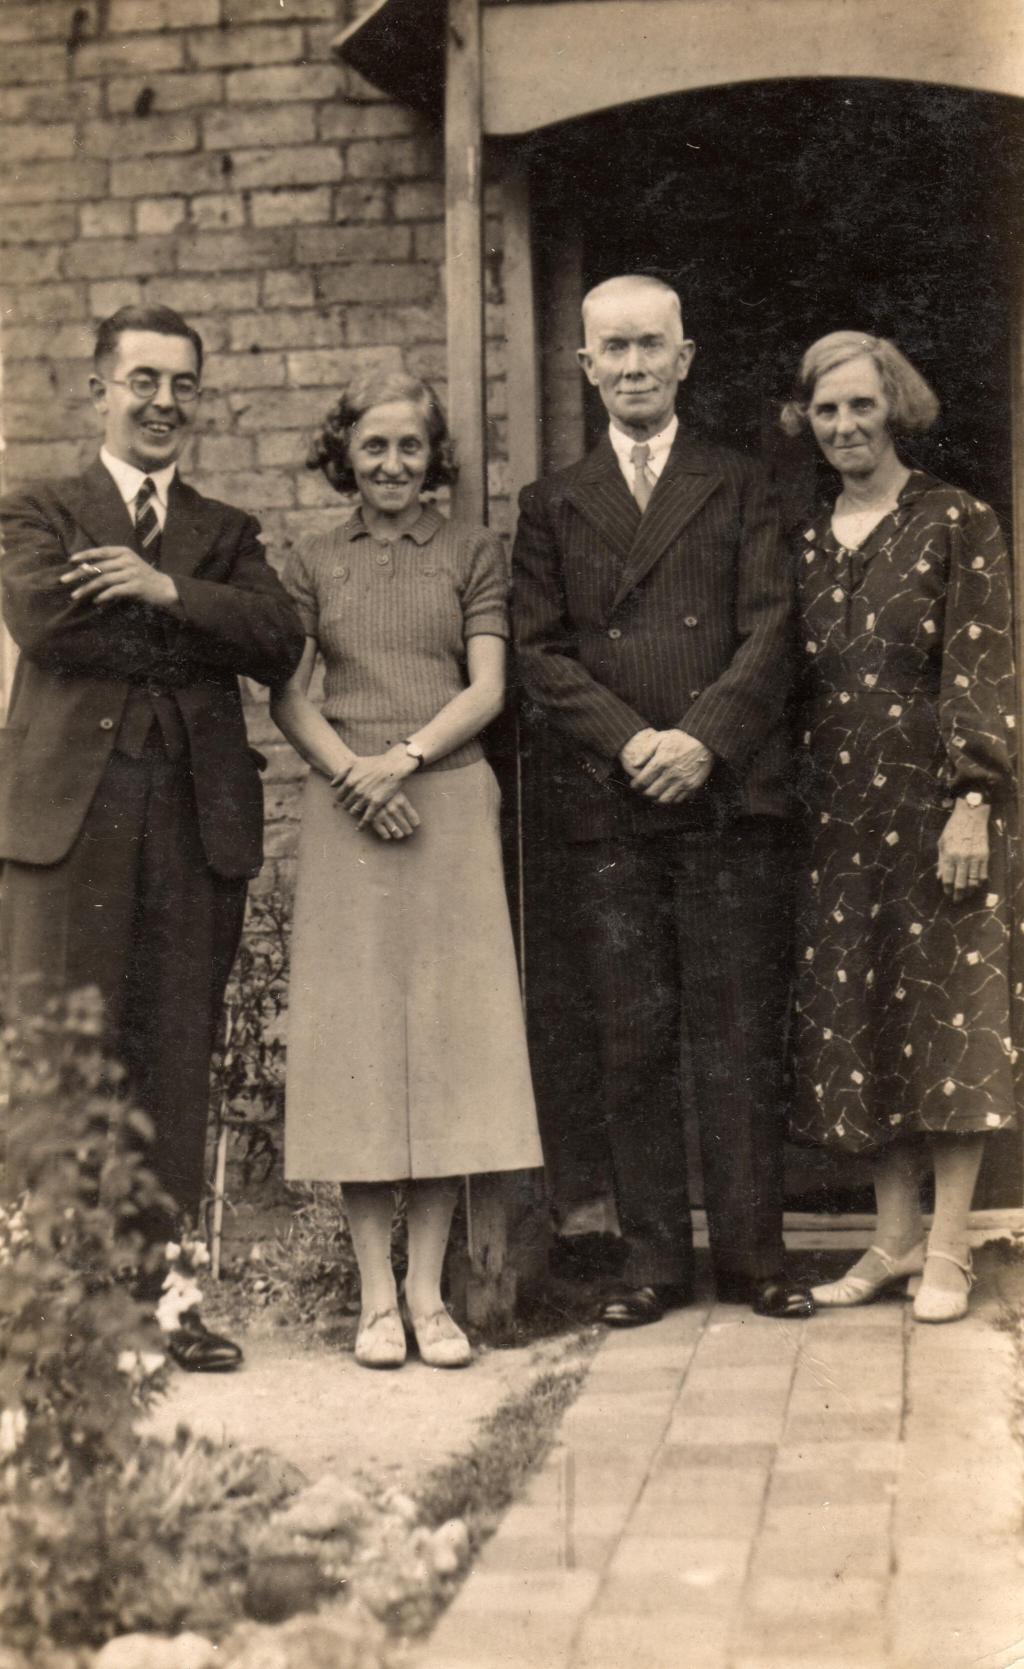
George and Eveline Knibbs moved to No. 3 Phoenix Park Terrace in 1904, shortly after they married. George worked for the Great Western Railways at Basingstoke station, so it was the perfect location for them. The left hand photograph below show George and Eveline with their younger daughter, Winifred and her husband, Sydney Kendall, outside the front of No.3. in 1938, at around the time Winifred and Sydney got married. George would have been 62 years old, and Eveline, 58. 
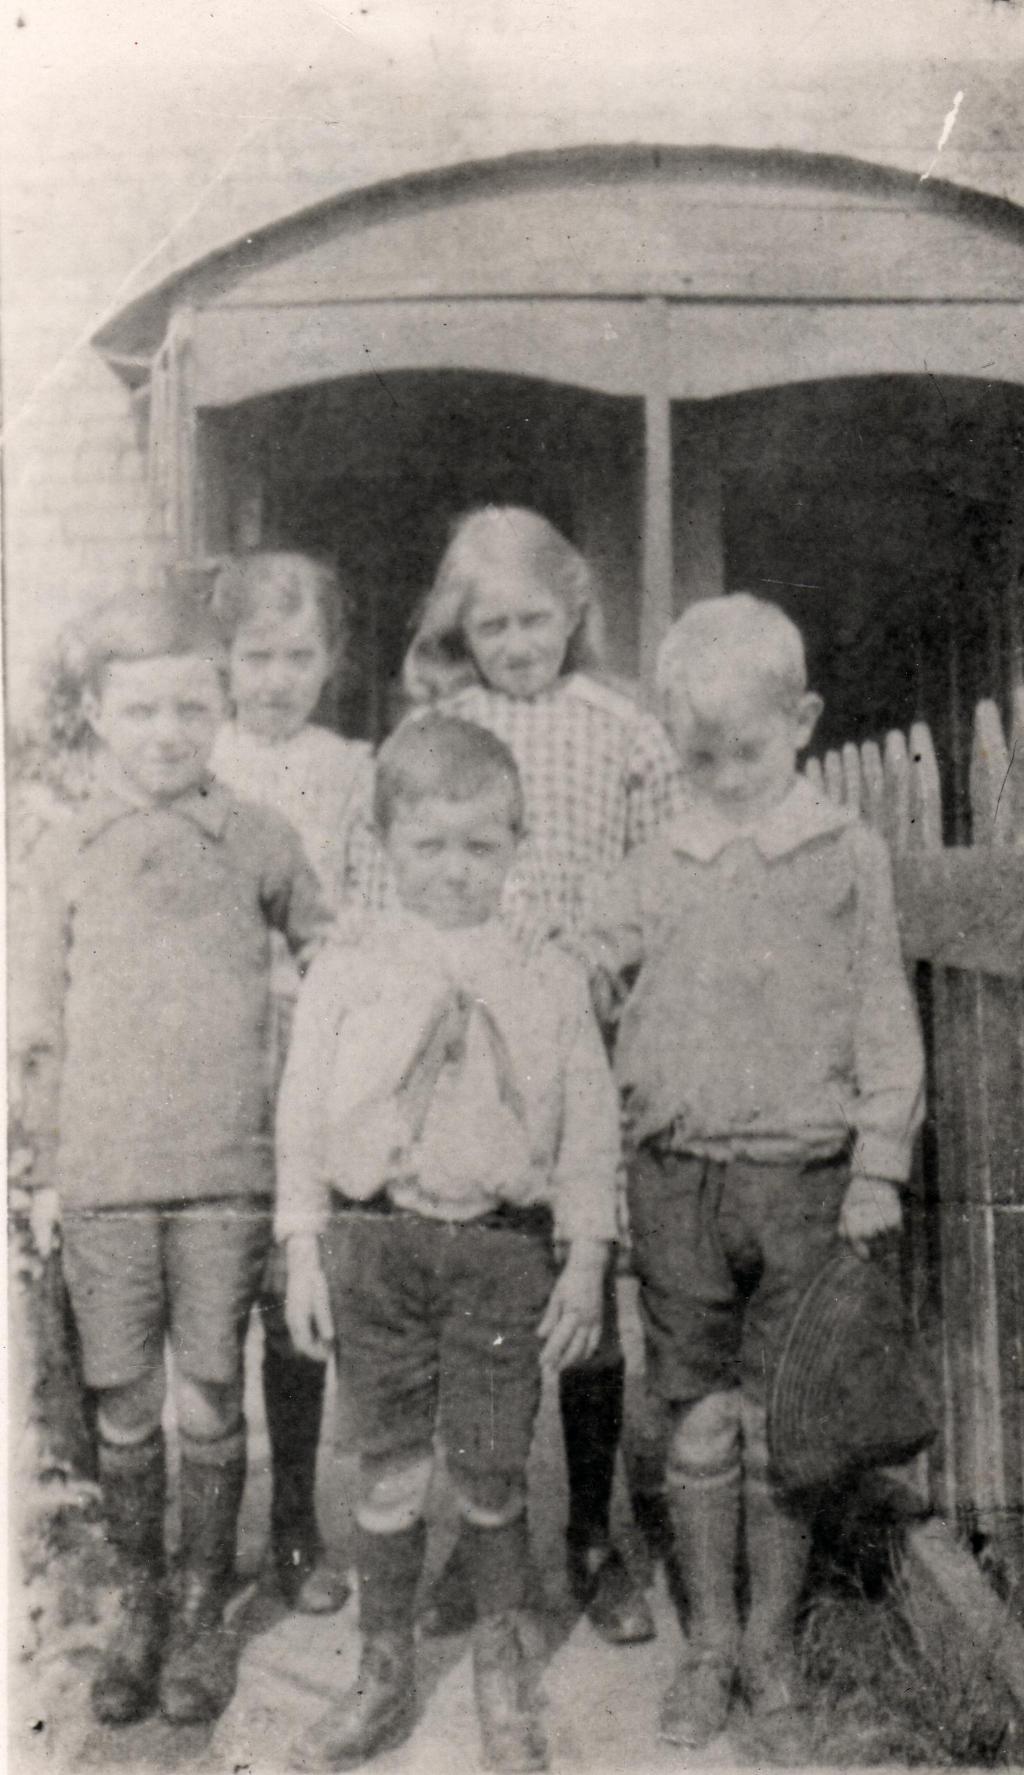
George and Eveline had three children. The oldest was Phyllis, born in 1904. The second was Winifred born in 1910, and the third was Harold born in 1913. The photograph on the right below shows Harold at the front right hand side. He's standing outside No.3 with a group of friends probably from further along the Terrace. I'm guessing the photograph was taken in about 1922/23 when Harold would have been 9 or 10 years old. I don't remember many of the surnames of neighbours, but I remember the name of Nye from No.4 and Matthews from No.2. Further up towards the other end of the terrace was a family named Westlake.

I remember visiting 3 Phoenix Park Terrace regularly as a child and in those days, it was pretty much as it had been built. The front door lead into a passage that ended at the the staircase leading to the upstairs rooms. On the left of the hallway was the entrance to "the front room" which, in those days, was very rarely used other than for special occasions. Next on the left was the second door which led into the living room which was the main room of the house. There was a large understairs cupboard. At the far end of the living room, a door led to the scullery, and at the far end of the scullery, another door led into the wooden lean to built by my grandfather. The toilet was outside in the backyard. The stairs, at the end of the passageway from the front door, turned half way up and lead to a small landing. Immediately on the right at the top of the stairs was a tiny little bedroom. Half way along the landing was an entrance into another slightly bigger bedroom with the only light via a skylight in the roof. At the end of the landing, another door led into the master bedroom at the front of the house. 

HOME
Introduction|What's New?|Index of Individuals|Surnames|Casualties of War
Location of Events|Chronology of Events|Occupations|Who are They?|